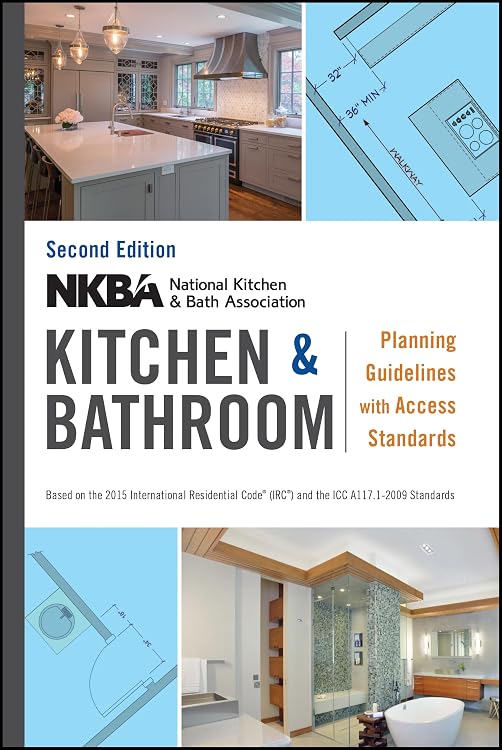
NKBA Kitchen and Bathroom Planning Guidelines with Access Standards, 2nd Edition
Edition: NKBA Kitchen and Bathroom Planning Guidelines with Access Standards is a 96-page reference for kitchen and bath planning. The listing describes 31 kitchen guidelines and 27 bathroom guidelines, with code references, access standards and illustrated planning material. It is aimed at design professionals, but the stated code references date to 2015 and 2009, so buyers seeking current requirements should verify applicable local codes.
At a glance
- Covers kitchen and bathroom planning guidelines, code references and access standards.
- Listing describes 31 kitchen guidelines and 27 bathroom guidelines.
- Topics include clearances, ventilation, electrical receptacles and storage planning.
- Illustrations and descriptive plans are presented as visual planning references.
Often bought together
Pros and cons
Pros
- Combines kitchen and bathroom guidance in one compact reference.
- Includes access standards and illustrative planning material alongside recommendations.
- Customer feedback describes the content as informative and easy to read.
Technical specifications
9 specifications| Publisher | Wiley |
|---|---|
| Edition | 2nd |
| Publication date | Jan. 27 2016 |
| Language | English |
| Print length | 96 pages |
| ISBN-10 | 1119216001 |
| ISBN-13 | 978-1119216001 |
| Weight listed | 1.05 kg |
|---|---|
| Dimensions | 15.24 x 1.27 x 20.57 cm |
What to know before buying
- The listing says this edition reflects the 2015 International Residential Code and ICC A117.1-2009. Those references are dated, so confirm current requirements and local rules before relying on the book for a project. The listing describes code guidance, not jurisdiction-specific approval.
Who is it for?
A good fit for
- Kitchen and bath design professionals looking for a compact planning reference.
- Students or readers learning about residential kitchen and bathroom layout guidelines.
- Readers who want an illustrated reference covering access and planning considerations.
Less suited to
- Buyers who need confirmation of the latest applicable building or accessibility codes without checking current local requirements.
- Readers seeking a broad interior-design handbook rather than kitchen and bathroom planning guidance.
Customer reviews on Amazon
- 5 stars
75% 75% - 4 stars
16% 16% - 3 stars
5% 5% - 2 stars
2% 2% - 1 star
2% 2%
Customer feedback describes the book as informative, useful and easy to understand and read. That reported readability may help readers consult its planning guidance, while the dated code references in the listing mean professionals should treat it as a reference rather than a substitute for checking current requirements. Ratings are mostly five-star, but the aggregate figures do not identify specific strengths or explain lower ratings.
Positive themes
- Customers describe the information as useful and informative.
- Feedback praises the content and readability.
Frequently asked questions
What subjects does this book cover?
The listing describes planning guidance for kitchens and bathrooms, including clearances, ventilation, electrical receptacles, storage and access standards.
How extensive is the guidance?
The listing states that it includes 31 kitchen guidelines and 27 bathroom guidelines, with code references and illustrations.
Does this edition reflect current codes?
The listing says it reflects the 2015 International Residential Code and ICC A117.1-2009. Verify current and local requirements before applying its guidance.
What format details are provided?
The listed details identify a second edition in English with 96 pages, published by Wiley.
Alternative options
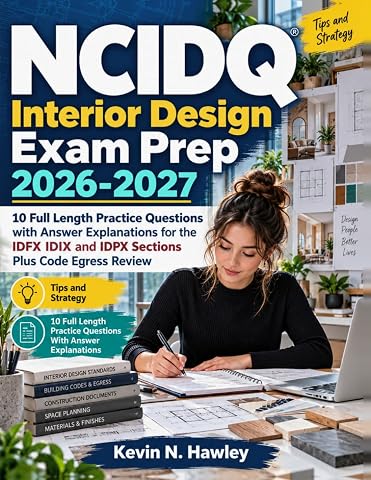
NCIDQ Interior Design Exam Prep 2026-2027: 10 Full Length Practice Questions with Answer Explanations for the IDFX IDIX and IDPX Sections Plus Code Egress Review
$126.10
DBT Skills for Mental Health: A Neurodivergent Friendly Guide for Teens on Managing Social Anxiety, Stress, Depression, Anger, and ADHD with Positive Psychology for Emotional Regulation
$15.99
Build Passive Income with AI – No Code? No Budget? No Problem!: Join the Digital Gold Rush Before It Passes You By
$19.99
The Ultimate Guide to Raising a Street-Smart Teen Girl: Know What to Say, and Raise a Daughter Who Trusts Her Gut, Says No and Knows When to Walk Away
$23.95

Murphy's Law for Teens: When Things Go Wrong, You Go Stronger - 57 Real-Life Scenarios to Build Confidence, Handle Pressure, and Overcome Any Setback
$21.95
The Complete Prepper's Survival Bible: A Holistic Approach To Survival In An Ever-Changing World - With Practical Life-Saving Strategies, Off-Grid Living Skills & Much More To Safeguard Your Future
$33.95
The Complete DIY Manual For Off-Grid Projects: Master 60+ Essential Techniques For Water, Power, Food, & Security For Self-Sufficient Living When The Grid Goes Down
$46.15

WEALTH WON'T WAIT: ESCAPE THE 9-5, REGAIN YOUR FREEDOM, AND LIVE IN ABUNDANCE
$21.99